1531 N Red Bud Ln Unit 19, Round Rock, TX 78665
- $499,900
- 3
- BD
- 3
- BA
- 1,732
- SqFt




- List Price
- $499,900
- Status
- ACTIVE
- MLS#
- 1379549
- Days on Market
- 135
- Bedrooms
- 3
- Bathrooms
- 3
- Living Area
- 1,732
- Lot Size
- 6,490
- Area
- Hutto/Taylor/Coupland, Round Rock
Property Description
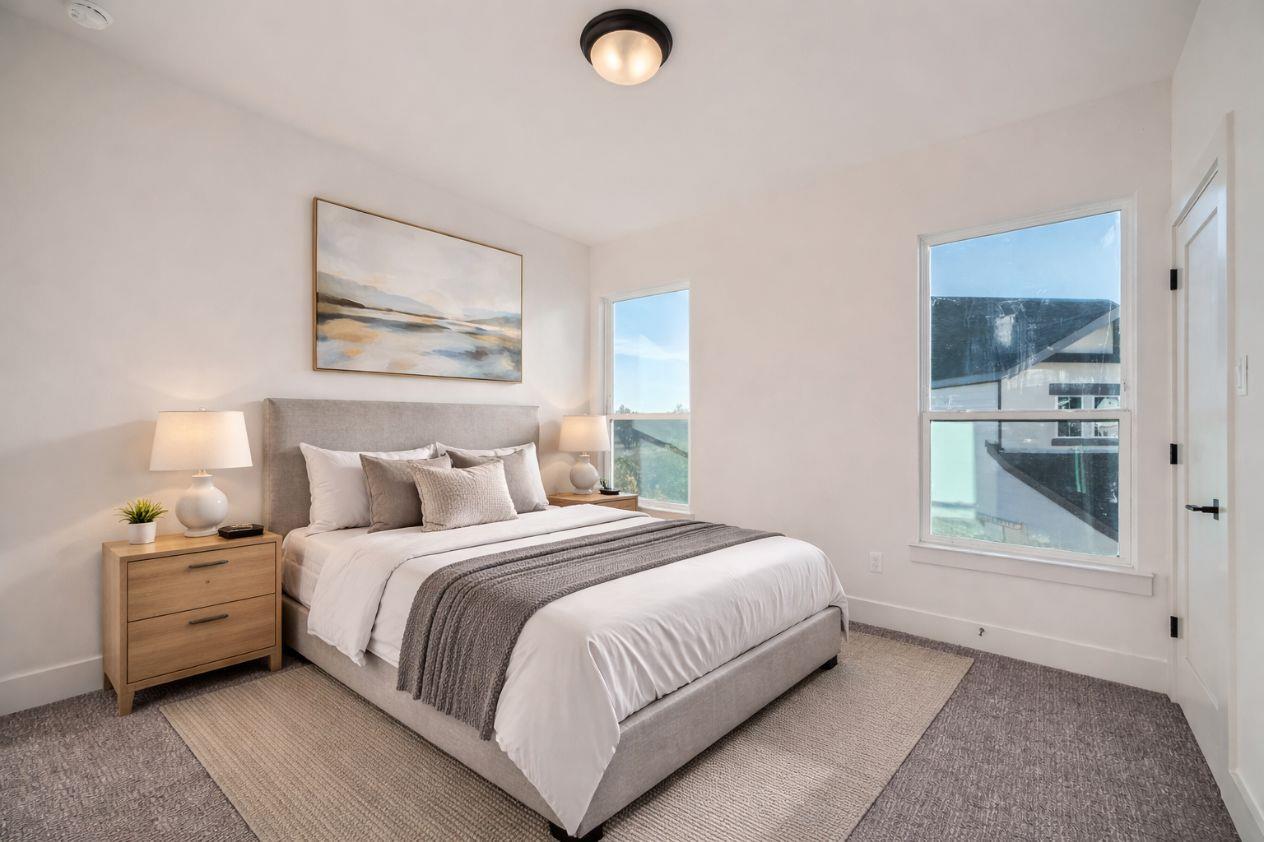
September incentive include- an additional $37,329 flex cash plus $4,000 towards closing costs + owners title policy when utilizing builders preferred lender. Step into this stunning new construction home in the highly sought-after Chester Ranch community by Pinehurst Homes backing the sparkling creek! Boasting 3 spacious bedrooms, 2.5 baths, and 1,732 of modern living space, this home offers the perfect blend of style and functionality. The open-concept design flows effortlessly from the sophisticated kitchen with Metro Quartz Lux Noir countertops and sleek black cabinetry, to the inviting dining and living areas. The owner’s suite, located on the second floor, provides a serene retreat. Enjoy the private backyard, ideal for relaxing or entertaining. With hardwood floors throughout, a low tax rate of just 1.75%, and a prime location backing up to the creek, this home is a must-see!
/u.realgeeks.media/diggsrealty/CropDiggsRealtyBoxColor.png)
Additional Information
- Tax Year
- 2025
- HOA Name
- Chester Ranch Place HOA
- Year Built
- 2024
- Garage Spaces
- 2
- Parking Spaces
- 2
- Exterior Features
- Private Yard
- Interior Features
- Breakfast Bar, Ceiling Fan(s), Double Vanity, Kitchen Island, Open Floorplan, Pantry, Recessed Lighting, Soaking Tub, Storage, Walk-In Closet(s)
- Roof
- Composition
- Appliances
- Gas Range, Oven, RNGHD
- Construction
- Masonry Partial, Stone, Stucco
- Region
- Hutto/Taylor/Coupland, Round Rock
- View
- Creek/Stream
- School District
- Round Rock ISD
- Elementary School
- Herrington
- High School
- Stony Point
- Middle School
- Hopewell
- Sewer
- Public Sewer
- Stories
- 2
- Street Name
- N Red Bud Ln
- Street Number
- 1531
- Neighborhood
- Chester Ranch Place
- Unit
- 19
- Water
- Public
- Guest Accommodations
- None
- Acres
- 0.15
- County
- Williamson
- Floor
- Carpet, Wood
- Heating
- Central
- Lot Description
- Back Yard
Mortgage Calculator
Listing courtesy of KW-Austin Portfolio Real Estate. Contact: ana@swanson-realty.com
Brought to you by the Austin Board of REALTORS® All visitors are subject to ABoR Terms and Conditions of Use.