3831 Sapphire Loop, Round Rock, TX 78681
- $595,000
- 4
- BD
- 4
- BA
- 3,205
- SqFt








- List Price
- $595,000
- Status
- ACTIVE
- MLS#
- 1583181
- Price Change
- ▼ $15,000 1784347434
- Days on Market
- 41
- Bedrooms
- 4
- Bathrooms
- 4
- Living Area
- 3,205
- Lot Size
- 8,407
- Area
- Georgetown, Round Rock
Property Description
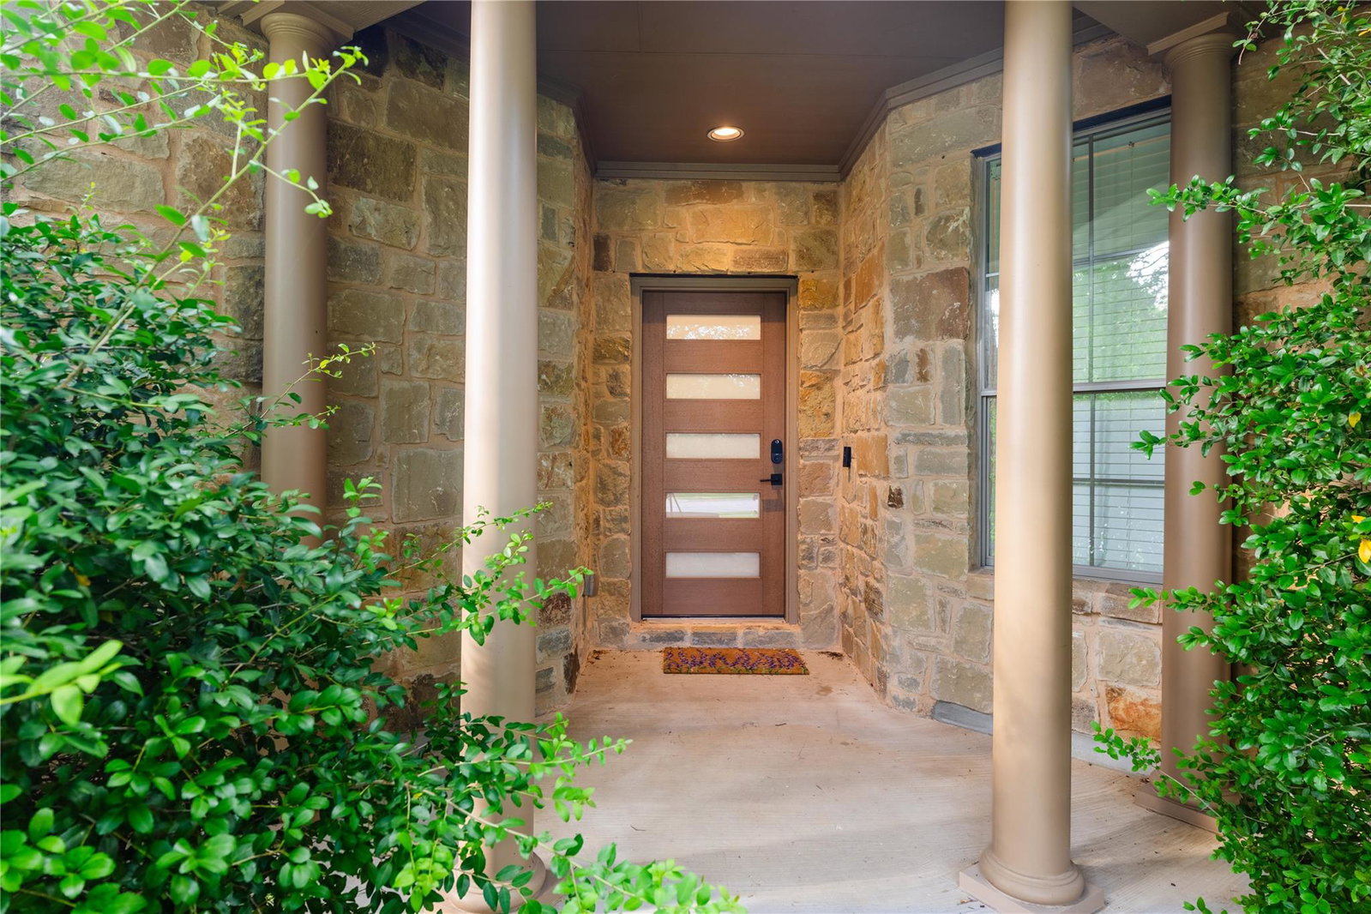
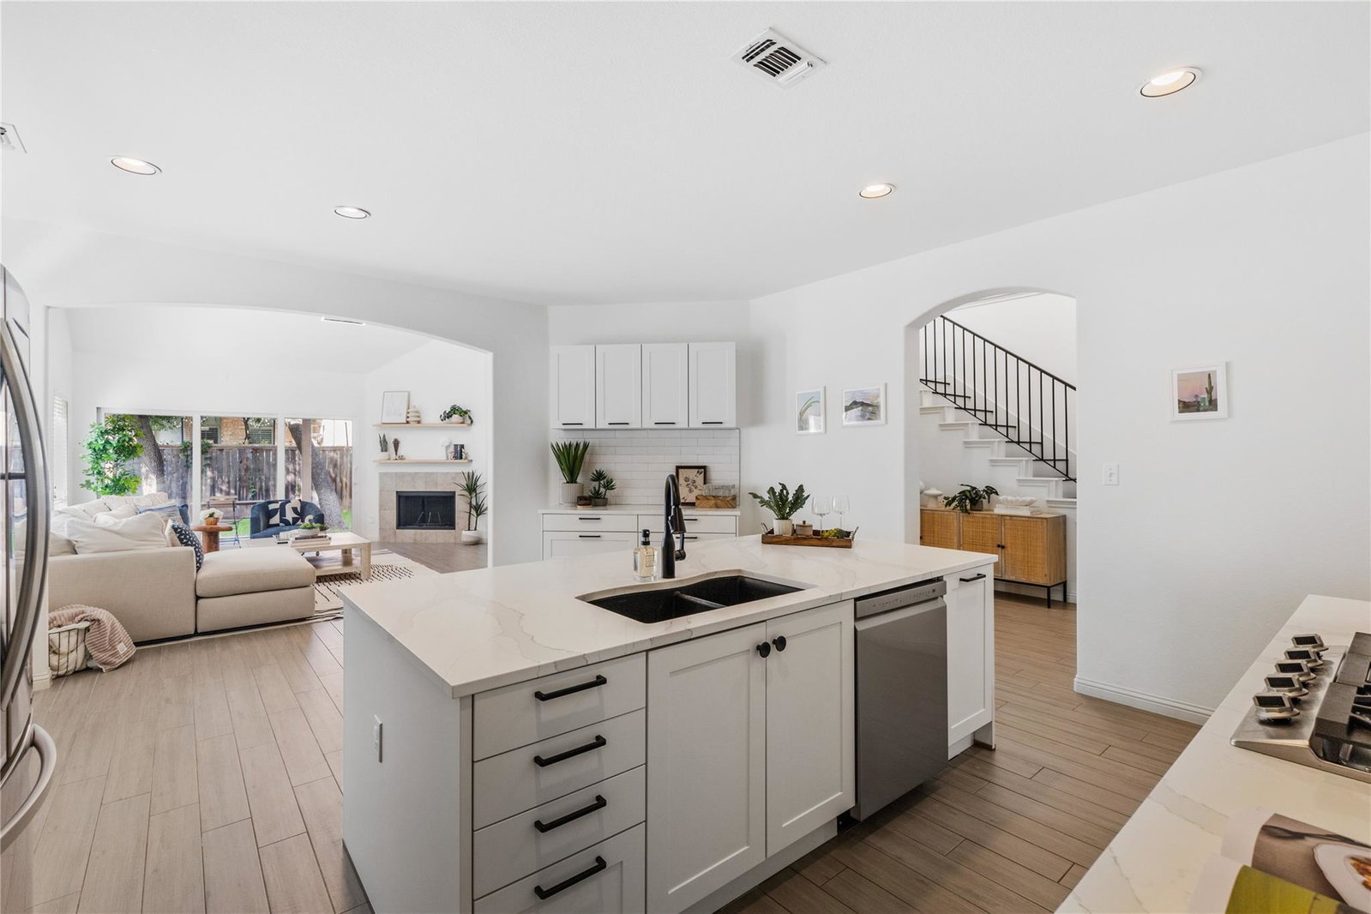
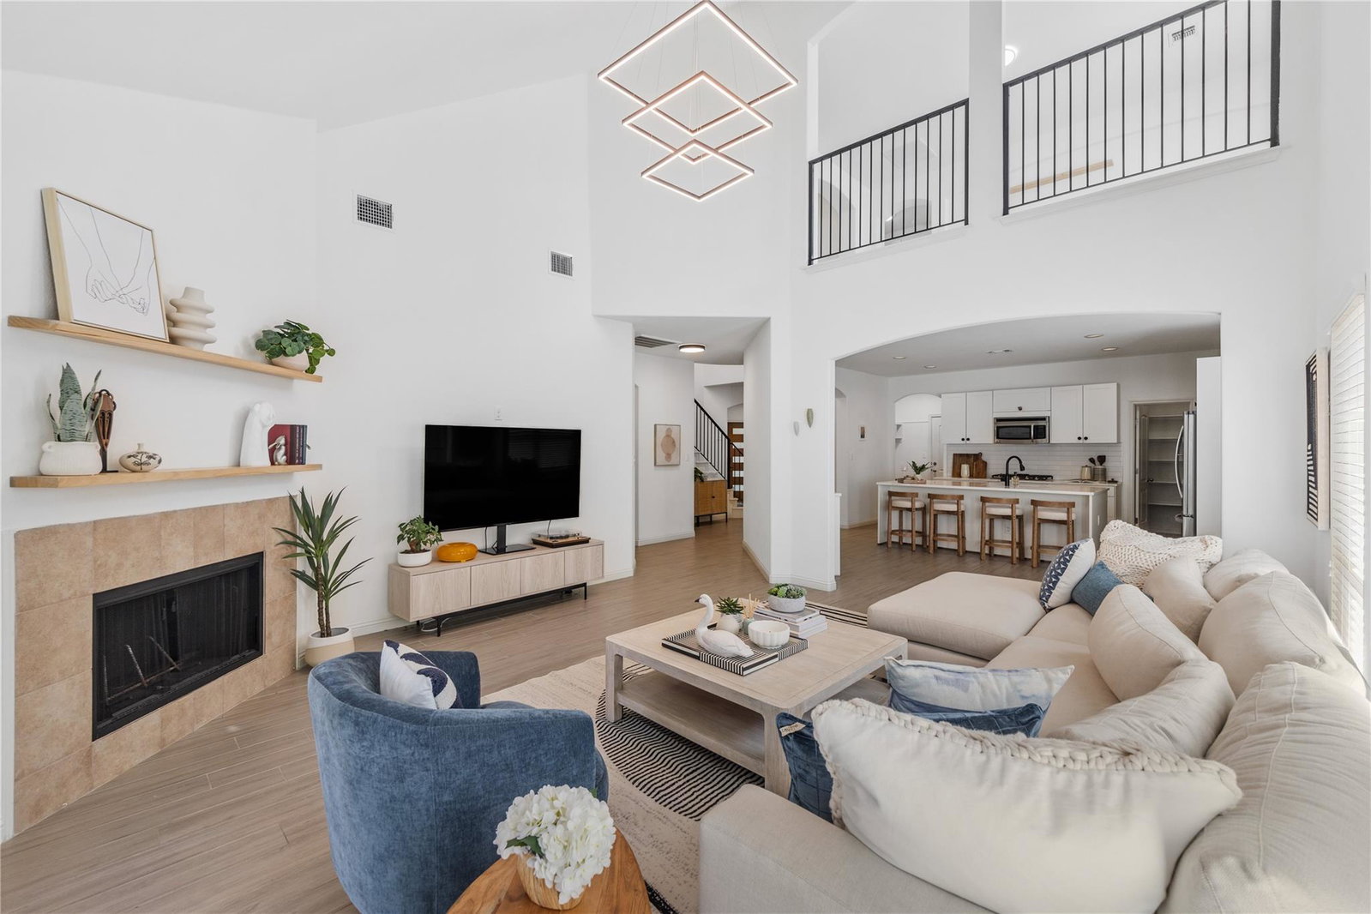
UPDATED KITCHEN | MAIN-FLOOR PRIMARY SUITE | GUEST SUITE | MULTIPLE LIVING AREAS Located in the highly sought-after Mayfield Ranch community and zoned to Leander ISD, this beautifully updated home offers over 3,200 square feet of thoughtfully designed living space. This 4-bedroom, 3.5-bath residence blends modern updates with everyday functionality. Recent upgrades include: Front & Patio doors, Carpet replaced with Luxury Vinyl Plank (LVP), railings, lighting fixtures, custom shelving, gutters throughout. The heart of the home is the beautifully renovated kitchen, featuring quartz countertops, extensive cabinetry, a large center island, gas cooking, subway tile backsplash, and a spacious pantry. Wood-look tile flooring, abundant natural light, and an open-concept layout create an inviting atmosphere ideal for both entertaining and daily living. The private primary suite is conveniently located on the main floor and features dual vanities, a walk-in shower, and generous closet space. Multiple living and dining areas provide flexibility for gatherings, hobbies, and growing families. Upstairs, you'll find three additional bedrooms, two full bathrooms, and a spacious secondary living area that can easily serve as a game room, media space, or family retreat. Outside, mature trees provide shade and privacy, while the backyard offers space to relax and entertain with amble space for an outdoor grill area and preparation for an above-ground hot tub. Beautifully updated and thoughtfully designed, this home offers an exceptional combination of space, comfort, and functionality in one of Round Rock’s most desirable communities.
/u.realgeeks.media/diggsrealty/CropDiggsRealtyBoxColor.png)
Additional Information
- Taxes
- $11,733
- Tax Year
- 2025
- HOA Name
- Mayfield Ranch
- Year Built
- 2009
- Garage Spaces
- 2
- Parking Spaces
- 4
- Exterior Features
- Rain Gutters
- Interior Features
- Two Primary Suties, Breakfast Bar, Ceiling Fan(s), Ceiling-High, Ceiling-Vaulted, Quartz Counters, Crown Molding, Double Vanity, Eat-in Kitchen, In-Law Floorplan, Kitchen Island, Multiple Dining Areas, Multiple Living Areas, Open Floorplan, Pantry, Primary Bedroom on Main, Recessed Lighting, Study/Home Office, Track Lighting, Walk-In Closet(s)
- Roof
- Composition, Shingle
- Appliances
- Built-In Gas Oven, Cooktop, Dishwasher, Disposal, Exhaust Fan, Gas Cooktop, Microwave, Oven, Range, Water Heater
- Construction
- Masonry All Sides
- Num Fireplaces
- 1
- Region
- Georgetown, Round Rock
- View
- No View
- School District
- Leander ISD
- Elementary School
- Akin
- High School
- Rouse
- Middle School
- Stiles
- Sewer
- Public Sewer
- Stories
- 2
- Street Name
- Sapphire Loop
- Street Number
- 3831
- Neighborhood
- Mayfield Ranch Sec 08
- Water
- Public
- Guest Accommodations
- None
- Acres
- 0.19
- County
- Williamson
- Floor
- Tile, Vinyl
- Heating
- Natural Gas
- Lot Description
- Back Yard, Curbs, Level, Sprinkler - Automatic, Sprinklers In Rear, Sprinklers In Front, Trees-Medium (20 Ft - 40 Ft)
Mortgage Calculator
Listing courtesy of Ready Real Estate. Contact: (817) 569-8200
Brought to you by the Austin Board of REALTORS® All visitors are subject to ABoR Terms and Conditions of Use.