10800 Superview Dr, Austin, TX 78736
- $1,550,000
- 4
- BD
- 4
- BA
- 3,070
- SqFt




- List Price
- $1,550,000
- Status
- ACTIVE
- MLS#
- 6274998
- Price Change
- ▼ $100,000 1774385435
- Days on Market
- 303
- Bedrooms
- 4
- Bathrooms
- 4
- Living Area
- 3,070
- Lot Size
- 52,272
- Area
- Austin - Southwest, Austin - West/Westlake
Property Description
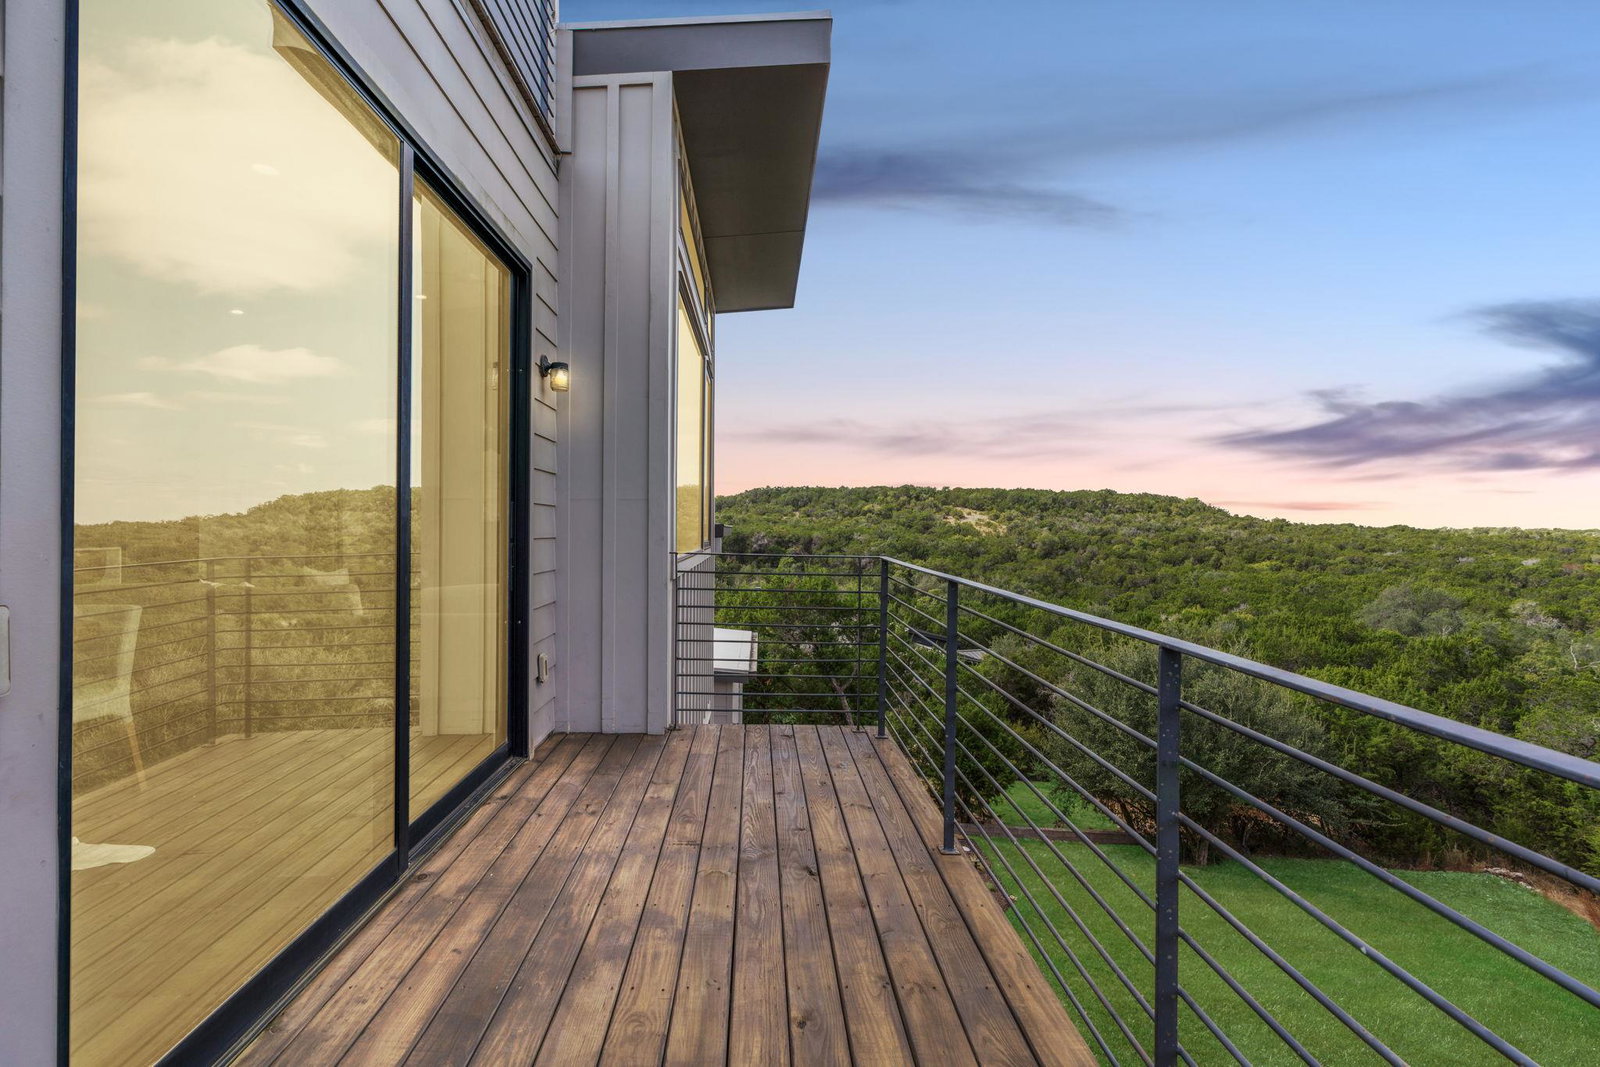
Perched above the Barton Creek Habitat Preserve, this stunning home, sits on 1.2 acres, offering a lifestyle that feels equal parts retreat and adventure. Tucked into a quiet cul-de-sac in gated Overlook Estates, the home feels worlds away yet remains close to everything that makes Austin special. Here, the Hill Country unfolds in every direction, a backdrop that defines the home inside and out. Known as “The Tree House,” this striking three-story home is designed to capture the panoramic views from every floor, creating the sense of being nestled among the treetops. The main level is dedicated entirely to the primary suite, a true retreat with Texas-sized windows framing the preserve, fabulous ensuite and a custom designed closet. Take the elevator to the second level, where you’ll find a built-in corner office, perfectly positioned to capture inspiring views; designed to inspire! Two secondary bedrooms and a full bath complete this floor. The third level is where the magic happens, an open living space designed to impress. Floor-to-ceiling windows frame the outdoors, while the stunning kitchen anchors the room with an oversized island, walk-in pantry, and countertop windows in lieu of backsplash. From here, step out onto the rooftop deck and take in the kind of Hill Country views that seem to stretch forever. Multiple outdoor living spaces blur the line between home and nature, while the backyard offers a mix of cleared and greenbelt space, a blank canvas ready for your vision. Additional perks include a fully equipped 1 BD | 1 BA guest house, ideal for visitors or flexible use, while an adjacent gated pavilion offers a private place to store your RV or boat. And as a quirky bonus, the Austin Zoo is just beyond the greenbelt—you might even hear a lion’s roar now and then, a wild little reminder that this home is truly unlike any other. Buyer to verify all info.
/u.realgeeks.media/diggsrealty/CropDiggsRealtyBoxColor.png)
Additional Information
- Taxes
- $22,766
- Tax Year
- 2025
- HOA Name
- Overlook Estates
- Year Built
- 2015
- Garage Spaces
- 2
- Parking Spaces
- 5
- Exterior Features
- Balcony, CCTYD, Electric Car Plug-in, Lighting, No Exterior Steps, Private Entrance
- Interior Features
- Built-in Features, Breakfast Bar, Ceiling Fan(s), Chandelier, Dry Bar, Double Vanity, Elevator, Entrance Foyer, Ceiling-High, In-Law Floorplan, Kitchen Island, Recessed Lighting, Primary Bedroom on Main, Open Floorplan, Pantry, Walk-In Closet(s), Smart Thermostat, Storage, Interior Steps, Bookcases, Multiple Living Areas, Multiple Dining Areas, Bar, Quartz Counters, Study/Home Office
- Roof
- Shingle
- Appliances
- Bar Fridge, Dishwasher, Disposal, Exhaust Fan, Gas Cooktop, Double Oven, RNGHD, Stainless Steel Appliance(s), Wine Refrigerator
- Construction
- Cement Siding, Stucco
- Num Fireplaces
- 1
- Region
- Austin - Southwest, Austin - West/Westlake
- View
- Panoramic
- School District
- Austin ISD
- Elementary School
- Baldwin
- High School
- Bowie
- Middle School
- Small
- Sewer
- Septic Tank
- Street Name
- Superview Dr
- Street Number
- 10800
- Neighborhood
- Overlook Estates Ph 01
- Water
- Public
- Guest Accommodations
- See Remarks, Guest House, Main Level, Separate Entrance, Separate Kit Facilities, Separate Living Quarters
- Acres
- 1.20
- County
- Travis
- Floor
- Carpet, Concrete, Tile, Wood
- Heating
- Central, Fireplace(s)
- Lot Description
- Back Yard, Cul-De-Sac, Front Yard, Landscaped, Open Lot, Trees-Medium (20 Ft - 40 Ft), Trees-Small (Under 20 Ft), Views, Xeriscape
Mortgage Calculator
Listing courtesy of eXp Realty, LLC. Contact: (512) 466-8252
Brought to you by the Austin Board of REALTORS® All visitors are subject to ABoR Terms and Conditions of Use.