2542 Golden Fork Dr, Katy, TX 77494
- $400,000
- 4
- BD
- 3
- BA
- 2,946
- SqFt




- List Price
- $400,000
- Status
- ACTIVE
- MLS#
- 7331187
- Days on Market
- 0
- Bedrooms
- 4
- Bathrooms
- 3
- Living Area
- 2,946
- Lot Size
- 9,448
Property Description
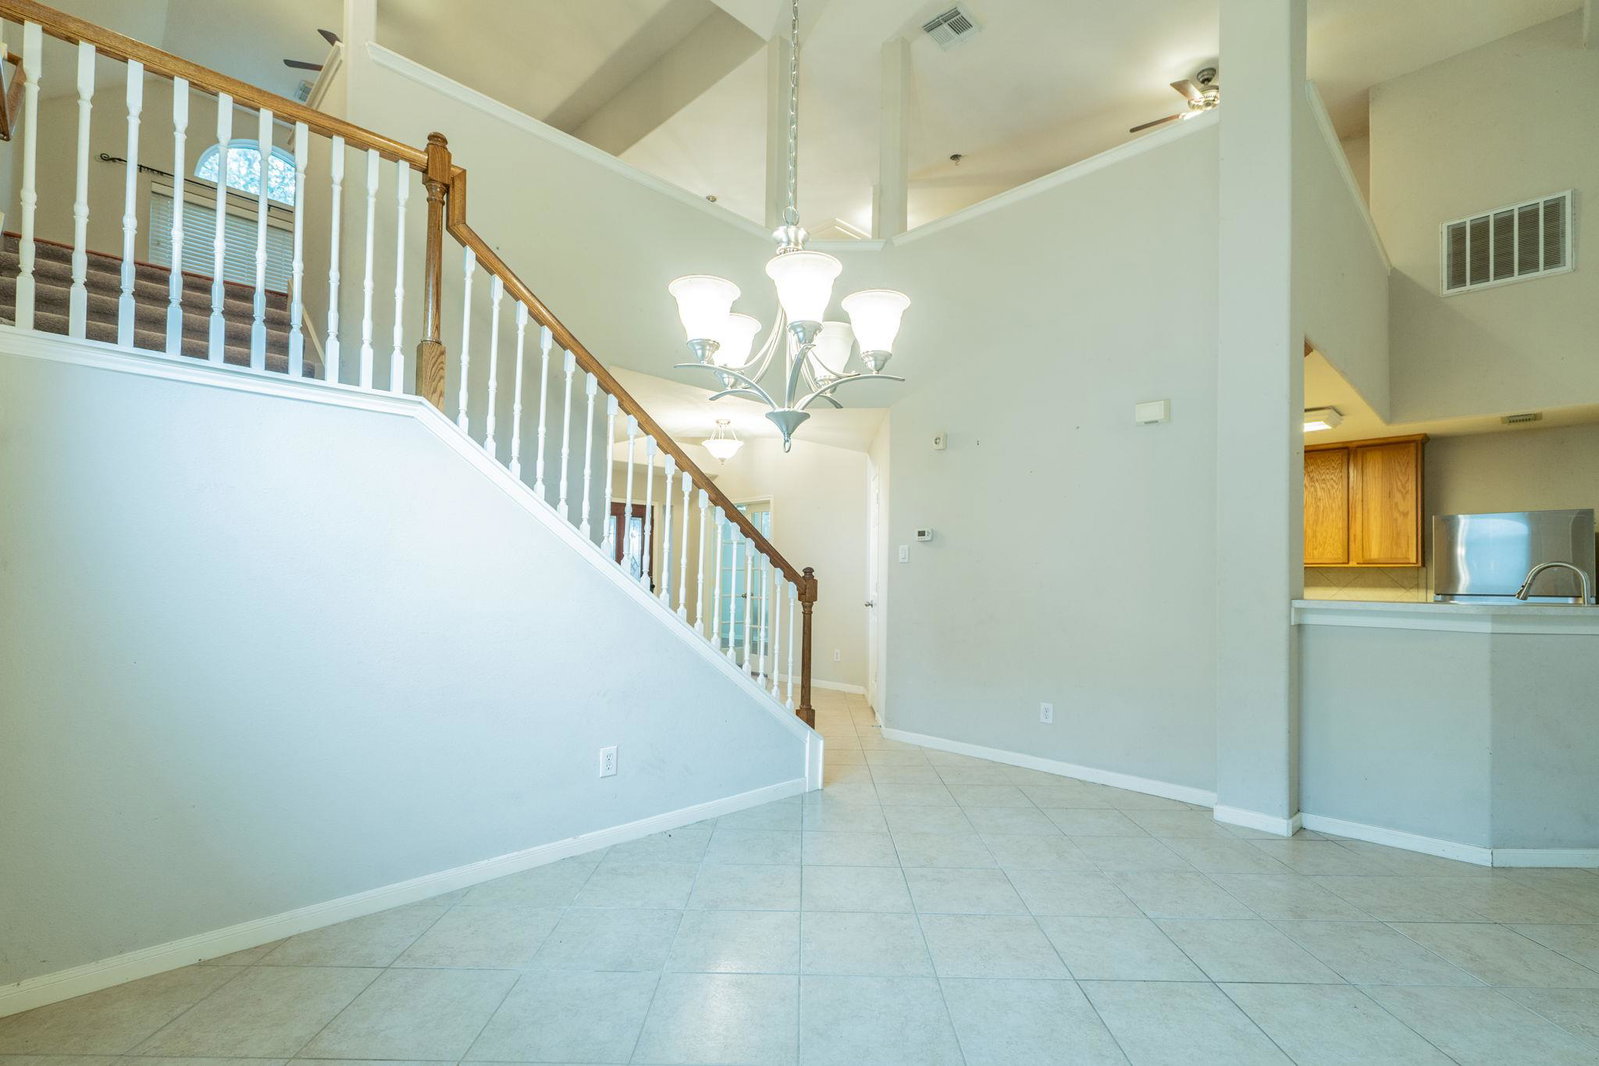
Discover the potential in this spacious Katy home! Filled with natural light and featuring soaring ceilings, the home offers an open and inviting feel with plenty of space to make it your own. With 4 bedrooms thoughtfully arranged with 2 bedrooms on the main level and 2 upstairs, the flexible floor plan offers options for a variety of lifestyles. An office and additional flex space provide even more room for working from home, hobbies, a game room, or whatever best suits your needs. Step outside to your private backyard retreat, complete with a pool and plenty of space to relax or entertain. This home presents an exciting opportunity for a buyer to add their personal style and create their dream home. With its generous living spaces, abundant natural light, soaring ceilings, versatile floor plan, and private pool, this home offers a fantastic combination of lifestyle and potential. Bring your vision and make it your own!
/u.realgeeks.media/diggsrealty/CropDiggsRealtyBoxColor.png)
Additional Information
- Taxes
- $12,485
- Tax Year
- 2026
- HOA Name
- Falcon Ranch
- Year Built
- 2007
- Garage Spaces
- 2
- Parking Spaces
- 4
- Exterior Features
- Private Yard
- Interior Features
- Cathedral Ceiling(s), Ceiling-High, Laminate Counters, Double Vanity, Entrance Foyer, Interior Steps, Multiple Dining Areas, Multiple Living Areas, Pantry, Primary Bedroom on Main, Study/Home Office
- Roof
- Composition
- Appliances
- Dishwasher, Gas Range, Refrigerator
- Construction
- Brick, Brick Veneer
- Num Fireplaces
- 1
- View
- No View
- School District
- Katy ISD
- Elementary School
- Outside School District
- High School
- Outside School District
- Middle School
- Outside School District
- Sewer
- Public Sewer
- Stories
- 2
- Street Name
- Golden Fork Dr
- Street Number
- 2542
- Neighborhood
- Falcon Ranch Sec 7
- Water
- Public
- Guest Accommodations
- None
- Acres
- 0.22
- County
- Fort Bend
- Floor
- Laminate, Tile
- Heating
- Central
- Lot Description
- Back Yard, Corner Lot
- Pool
- Yes
Mortgage Calculator
Listing courtesy of Compass RE Texas, LLC. Contact: (512) 575-3644
Brought to you by the Austin Board of REALTORS® All visitors are subject to ABoR Terms and Conditions of Use.