1 Bednar Ln, La Grange, TX 78945
- $599,000
- 4
- BD
- 4
- BA
- 2,562
- SqFt


- List Price
- $599,000
- Status
- ACTIVE
- MLS#
- 8462490
- Price Change
- ▼ $11,000 1765253126
- Days on Market
- 260
- Bedrooms
- 4
- Bathrooms
- 4
- Living Area
- 2,562
- Lot Size
- 53,622
- Area
- Caldwell/Fayette
Property Description
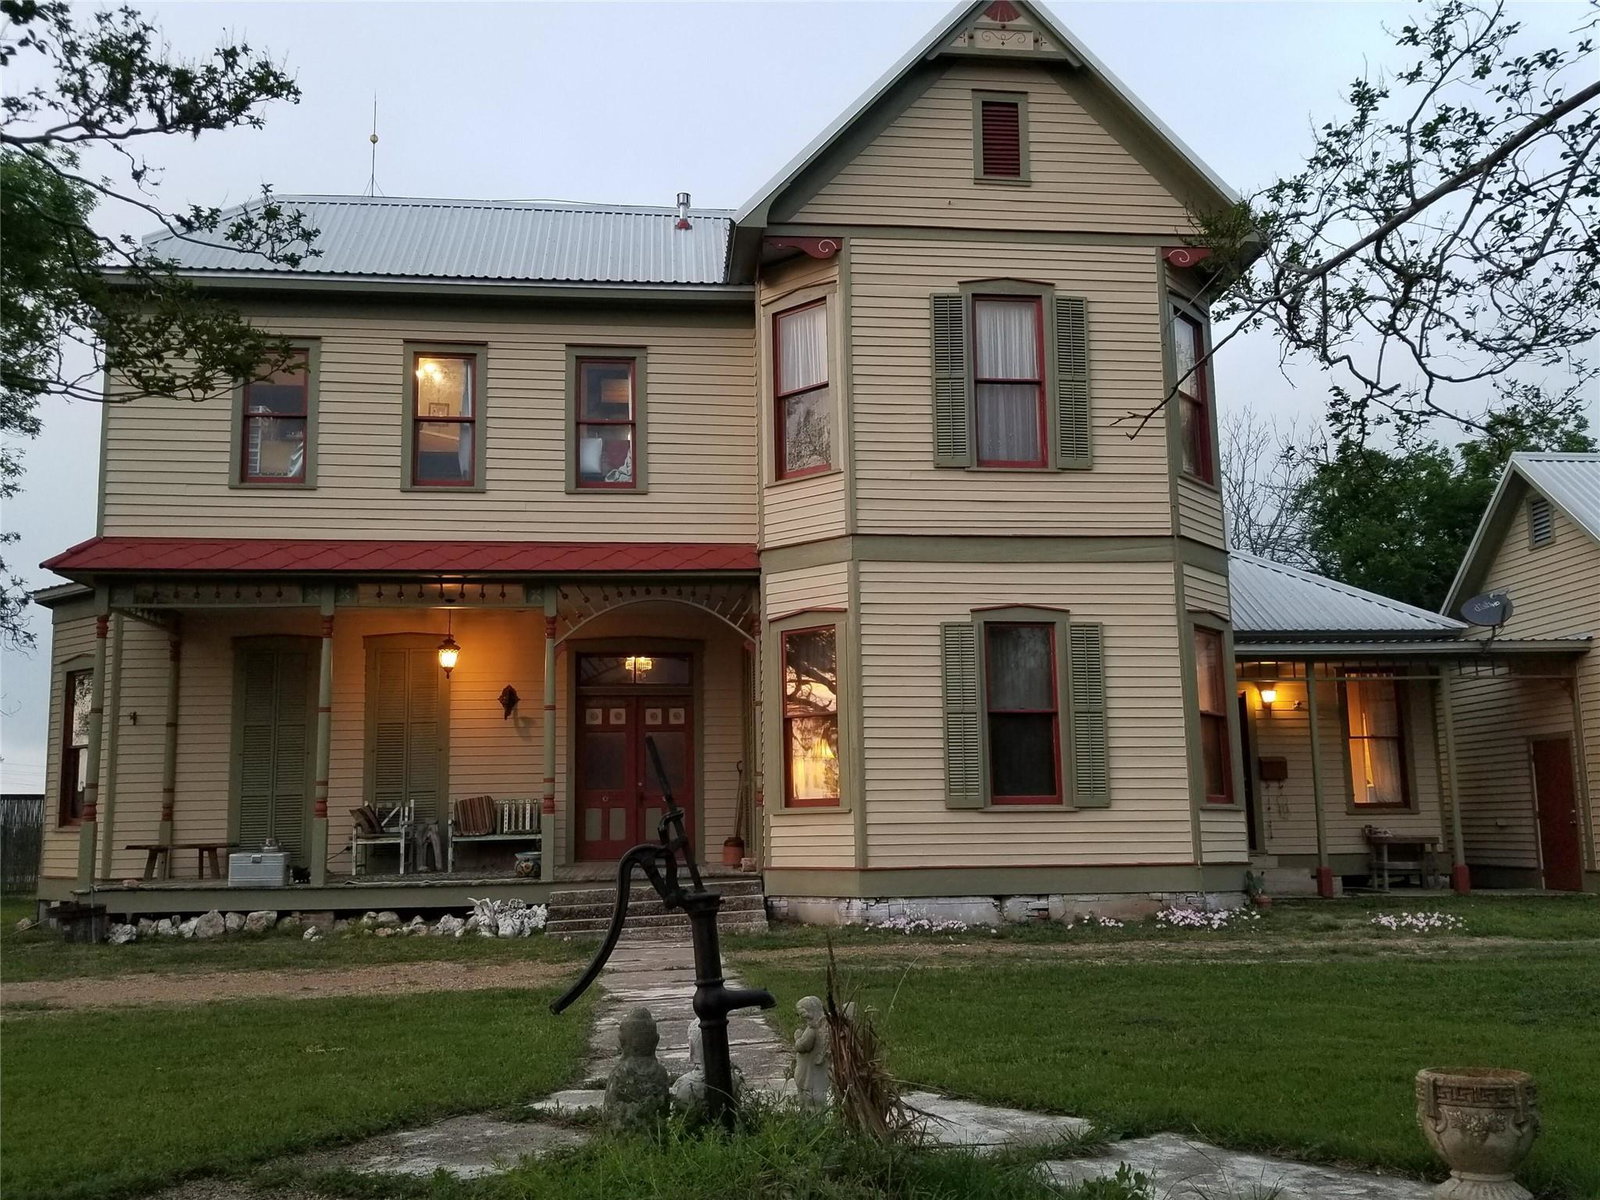
Walk into the double front door of this amazing historic 1880's Victorian and brace yourself. The details that have been preserved are flabbergasting: working transoms above most doors, never painted bead board, huge rooms, and attention to detail that can't be reproduced will take your breath away. The foyer has an awe inspiring staircase with original bead board walls and 12 ft. high ceilings. All the rooms are generously over sized, with one of the two master bedrooms downstairs and the rest upstairs. Updated electricity, plumbing, appliances, original fixtures, and woodwork have all been updated in the last couple of years. All the exterior walls have had the siding removed, rotten wood and studs replaced, rock wool insulation put in, and bad siding replaced. There is an additional foyer upstairs which is accessed by the formal stairs and a second set of servants stairs.The kitchen has new, but period appropriate tile, an island work station made from antique doors, with pull-out trash can, a new vintage appearing stove that had to be shipped in from Canada, and granite counter tops with copper inclusions that reflect the copper sink. A coffee station is built from an antique cabinet, and there is plenty room for a breakfast nook.For those who appreciate preserved history, and modern conveniences, this might just be the house for you. It was built by the Von Minden family, who lived there for 3 generations, then owned by the Bednar family for another three generations before being restored by Miss Charlie Brewer and Lee Kimbrell. You will be only the fourth owners of this historic piece. It sits on 1.23 acres, and has two generous barns, and a three car garage.Thanks for looking, and good luck!
/u.realgeeks.media/diggsrealty/CropDiggsRealtyBoxColor.png)
Additional Information
- Taxes
- $7,901
- Tax Year
- 2025
- Year Built
- 1888
- Garage Spaces
- 3
- Parking Spaces
- 10
- Exterior Features
- Uncovered Courtyard, Exterior Steps, Outdoor Grill, Private Entrance, Private Yard, Satellite Dish
- Interior Features
- Bidet, Breakfast Bar, Built-in Features, Ceiling Fan(s), Ceiling-High, Chandelier, Granite Counters, Crown Molding, Eat-in Kitchen, Entrance Foyer, High Speed Internet, Interior Steps, Kitchen Island, Multiple Living Areas, Natural Woodwork, Pantry, Primary Bedroom on Main, Stackable W/D Connections, Two Primary Closets, Walk-In Closet(s)
- Roof
- Metal
- Appliances
- Dishwasher, Dryer, ENERGY STAR Qualified Appliances, ENERGY STAR Qualified Dishwasher, ENERGY STAR Qualified Refrigerator, ENERGY STAR Qualified Washer, ENERGY STAR Qualified Water Heater, Exhaust Fan, Gas Cooktop, Gas Range, Ice Maker, Microwave, Oven, Double Oven, Plumbed For Ice Maker, Free-Standing Electric Range, Free-Standing Gas Range, RNGHD, Refrigerator, Free-Standing Refrigerator, Self Cleaning Oven, Stainless Steel Appliance(s), Vented Exhaust Fan, Washer/Dryer Stacked, Tankless Water Heater
- Construction
- Attic/Crawl Hatchway(s) Insulated, Low VOC Insulation, Spray Foam Insulation, Wood Siding
- Region
- Caldwell/Fayette
- School District
- La Grange ISD
- Elementary School
- Hermes
- High School
- La Grange
- Middle School
- La Grange
- Sewer
- Engineered Septic
- Stories
- 2
- Street Name
- Bednar Ln
- Street Number
- 1
- Neighborhood
- City Of La Grange 425
- Water
- Public
- Guest Accommodations
- None
- Acres
- 1.23
- County
- Fayette
- Floor
- Wood
- Heating
- Central, Forced Air, Propane
- Lot Description
- Corner Lot, Cul-De-Sac, Front Yard, Level, Native Plants, Private, Split Possible, Trees-Heavy, Trees-Large (Over 40 Ft)
Mortgage Calculator
Listing courtesy of Beycome Brokerage Realty LLC. Contact: (804) 656-5007
Brought to you by the Austin Board of REALTORS® All visitors are subject to ABoR Terms and Conditions of Use.