730 Teakmill Trl, San Marcos, TX 78666
- $639,999
- 4
- BD
- 4
- BA
- 3,093
- SqFt




- List Price
- $639,999
- Status
- ACTIVE
- MLS#
- 8515681
- Price Change
- ▼ $10,001 1788907649
- Days on Market
- 91
- Bedrooms
- 4
- Bathrooms
- 4
- Living Area
- 3,093
- Lot Size
- 14,165
- Area
- Comal/Guadalupe/Gonzales, Kyle/Buda/San Marcos
Property Description
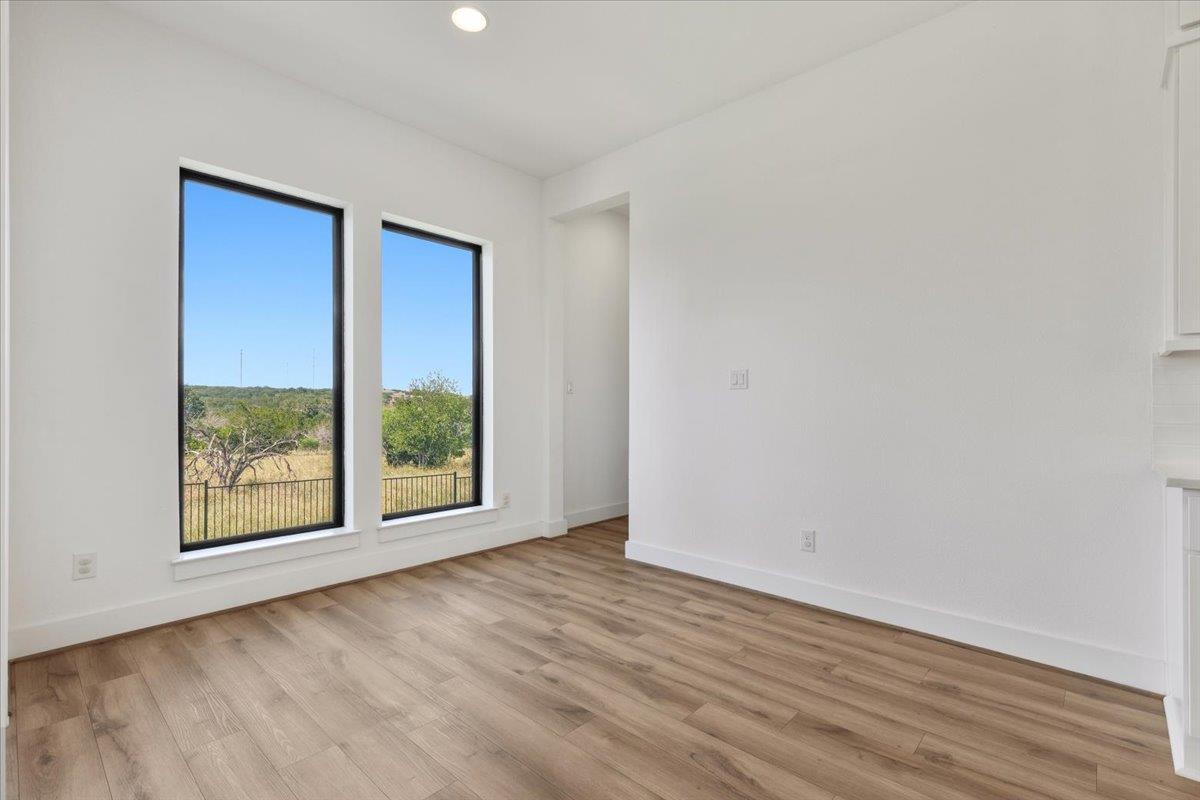
Sleek, stylish, and sitting pretty on an oversized, corner lot in La Cima, this single-level home makes a strong first impression before you step inside. The crisp curb appeal sets the tone, but the thoughtful details are what make it shine, from eave outlets for holiday lights to a patio already pre-wired for a future hot tub. Inside, 12’ ceilings, wood look LVP floors, and abundant natural light give the home an elevated feel. An open concept brings the living, dining, and kitchen together effortlessly. The living room anchors the space with a statement floor-to-ceiling fireplace, while massive three-panel sliding glass doors pull your eye straight out to the covered patio. The kitchen brings the good stuff: a huge island, ceiling-height cabinets with under-cabinet lighting, 5-burner gas cooktop, double ovens and more! It is clean, bright, and seriously functional without losing its style. The primary suite features backyard views, TWO walk-in closets, and an ensuite that gives spa vibes. Three additional bedrooms (one with its own ensuite), a dedicated office, and a media room give the layout plenty of flexibility, whether you need work space, movie nights, guest space, or all of the above. The extended covered patio sits perched above the yard with no back neighbors, giving you wide-open views and a little extra breathing space. The home also includes a 3-car garage with a dedicated 240V EV charging outlet. La Cima offers amenities that make weekends feel easy. With 3 pools (kiddie pool, family pool, and adult pool), plus 10-plus miles of trails and a 45-acre Central Park-style gathering space, the community makes it easy to get outside, meet neighbors, and enjoy the day without leaving the neighborhood. With quick access to I-35, Austin and San Antonio stay within easy reach, while San Marcos brings its own mix of local flavor, outdoor energy, and small-city cool. Smart upgrades, open views, and great amenities right outside your door. Not a bad way to live.
/u.realgeeks.media/diggsrealty/CropDiggsRealtyBoxColor.png)
Additional Information
- Taxes
- $13,256
- Tax Year
- 2025
- HOA Name
- La Cima Master Community
- Year Built
- 2023
- Garage Spaces
- 3
- Parking Spaces
- 5
- Exterior Features
- Gutters Full
- Interior Features
- Breakfast Bar, Ceiling Fan(s), Ceiling-High, Quartz Counters, Double Vanity, Eat-in Kitchen, Entrance Foyer, Kitchen Island, Multiple Dining Areas, Multiple Living Areas, No Interior Steps, Open Floorplan, Pantry, Primary Bedroom on Main, Recessed Lighting, Soaking Tub, Study/Home Office, Two Primary Closets, Walk-In Closet(s), Wired for Data, Wired for Sound
- Roof
- Composition
- Appliances
- Built-In Gas Oven, Dishwasher, Disposal, ENERGY STAR Qualified Dishwasher, Gas Cooktop, Microwave, Double Oven, Stainless Steel Appliance(s), Water Heater, Tankless Water Heater
- Construction
- Brick Veneer, Blown-In Insulation, Masonry All Sides, Radiant Barrier
- Num Fireplaces
- 1
- Region
- Comal/Guadalupe/Gonzales, Kyle/Buda/San Marcos
- School District
- SanMarcosCONSISD
- Elementary School
- Hernandez
- High School
- San Marcos
- Middle School
- Miller
- Sewer
- Public Sewer
- Stories
- 1
- Street Name
- Teakmill Trl
- Street Number
- 730
- Neighborhood
- La Cima Ph 3 Sec B
- Water
- Public
- Guest Accommodations
- None
- Acres
- 0.33
- County
- Hays
- Floor
- Carpet, Tile, Vinyl
- Heating
- Central, Fireplace(s)
- Lot Description
- Greenbelt, Back Yard, Corner Lot, Curbs, Front Yard, Gentle Sloping, Landscaped, Sprinkler - Automatic, Trees-Small (Under 20 Ft)
Mortgage Calculator
Listing courtesy of Christies Intl Real Estate Lone Star. Contact: (512) 433-9400
Brought to you by the Austin Board of REALTORS® All visitors are subject to ABoR Terms and Conditions of Use.