13509 Barn Chime St, Elgin, TX 78621
- $307,500
- 4
- BD
- 2
- BA
- 2,086
- SqFt




- List Price
- $307,500
- Status
- ACTIVE
- MLS#
- 9980349
- Price Change
- ▼ $2,400 1785184720
- Days on Market
- 76
- Bedrooms
- 4
- Bathrooms
- 2
- Living Area
- 2,086
- Lot Size
- 6,355
- Area
- Bastrop/Smithville, Elgin/Manor, Hutto/Taylor/Coupland
Property Description
Creeks Crossing offers one of the lowest tax rates in Elgin with NO MUD or PID, a low HOA, and a recent appraisal that came in OVER asking price. This home is one of the largest single-story floor plans available in the neighborhood, offering approx. 2,105 sq ft. The versatile Paramount layout features 4 spacious bedrooms, 2 full baths, and a large game room that can easily be a 5th bedroom. Upgraded with a stainless steel appliance package, vinyl and tile flooring, window blinds, and a large kitchen island, this open-concept home is move-in ready and an incredible value.
/u.realgeeks.media/diggsrealty/CropDiggsRealtyBoxColor.png)
Additional Information
- Tax Year
- 2025
- HOA Name
- Creeks Crossing Community Association
- Year Built
- 2024
- Garage Spaces
- 2
- Parking Spaces
- 4
- Exterior Features
- None
- Interior Features
- See Remarks, Ceiling Fan(s), Quartz Counters, Double Vanity, Kitchen Island, No Interior Steps, Open Floorplan, Pantry, Primary Bedroom on Main, Walk-In Closet(s), Wired for Data
- Roof
- Shingle
- Appliances
- See Remarks, Dishwasher, Disposal, ENERGY STAR Qualified Dishwasher, Gas Cooktop, Microwave, Free-Standing Range, Free-Standing Refrigerator, Self Cleaning Oven, Stainless Steel Appliance(s), Water Heater
- Construction
- Masonry Partial
- Region
- Bastrop/Smithville, Elgin/Manor, Hutto/Taylor/Coupland
- View
- No View
- School District
- Elgin ISD
- Elementary School
- Neidig
- High School
- Elgin
- Middle School
- Elgin
- Sewer
- Public Sewer
- Stories
- 1
- Street Name
- Barn Chime St
- Street Number
- 13509
- Neighborhood
- Creeks Crossing
- Water
- Public
- Guest Accommodations
- None
- Acres
- 0.15
- County
- Travis
- Floor
- See Remarks
- Heating
- Central, Exhaust Fan
- Lot Description
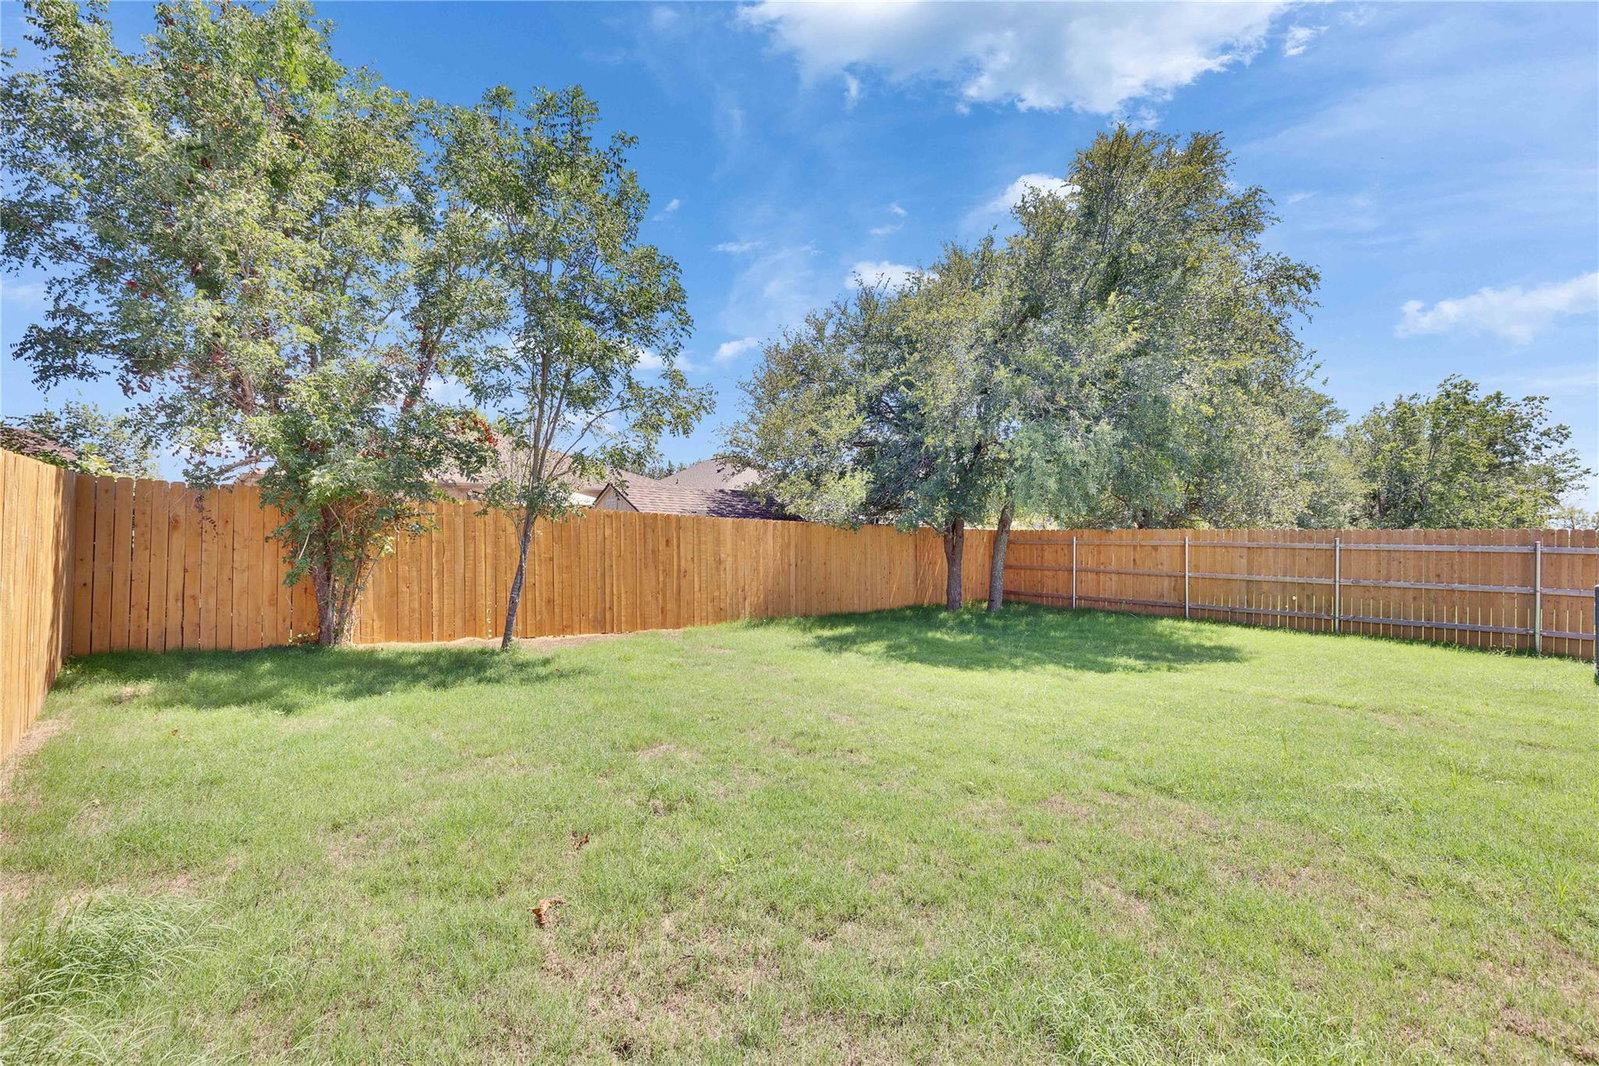
- Back Yard, Front Yard
Mortgage Calculator
Listing courtesy of Keller Williams Realty. Contact: (512) 507-6382
Brought to you by the Austin Board of REALTORS® All visitors are subject to ABoR Terms and Conditions of Use.